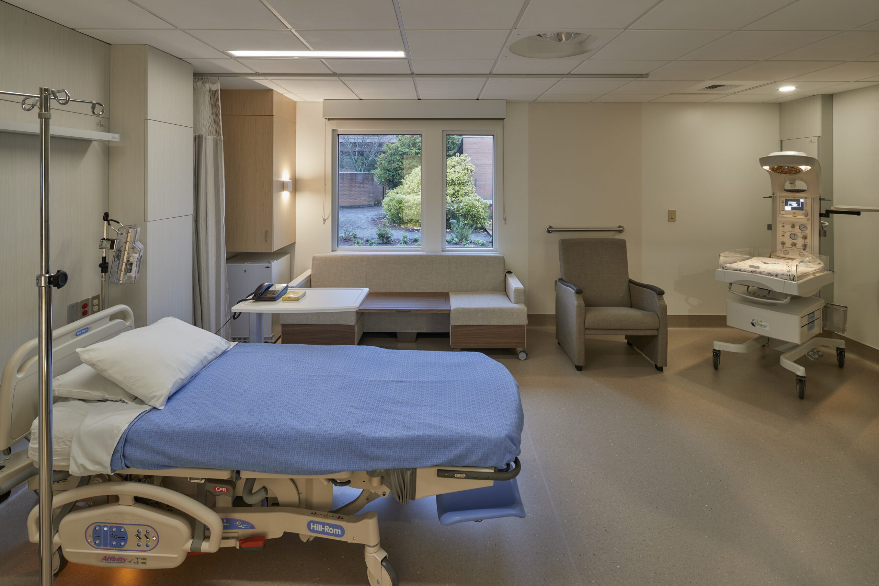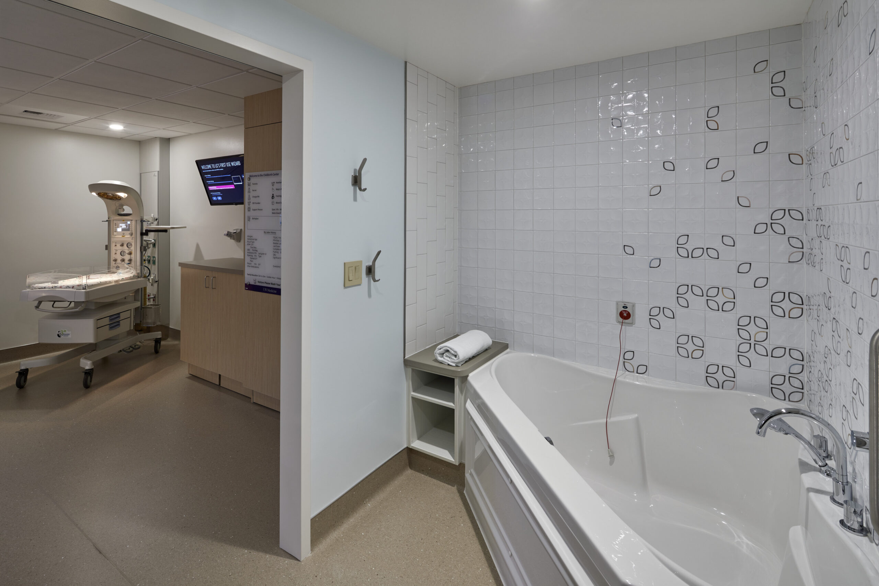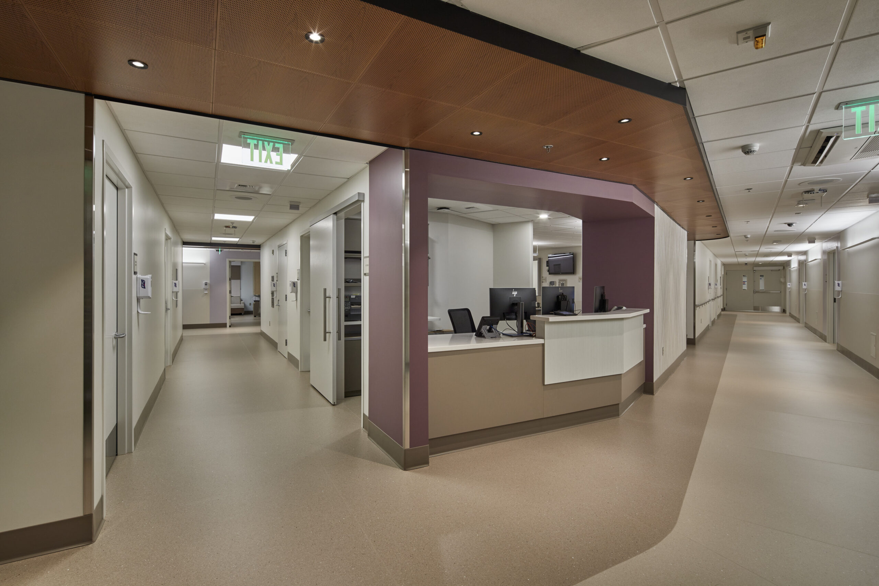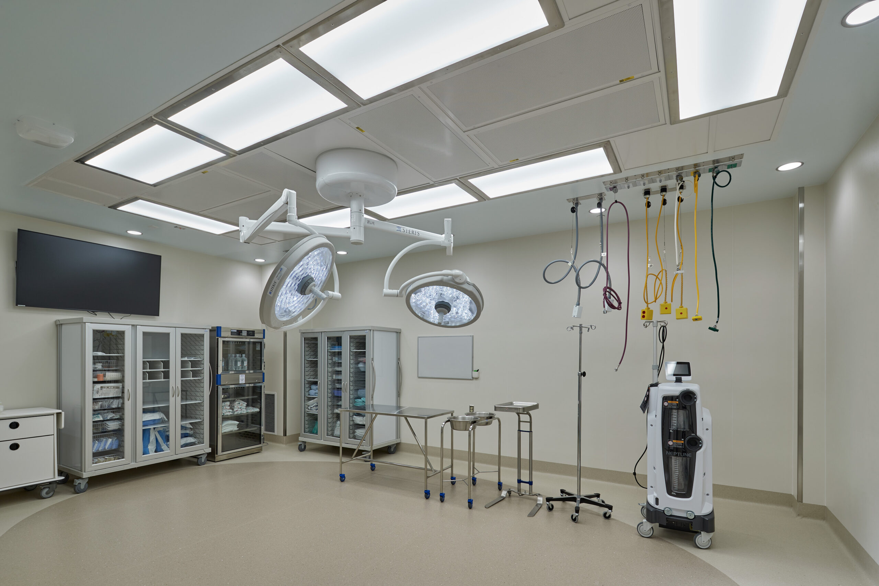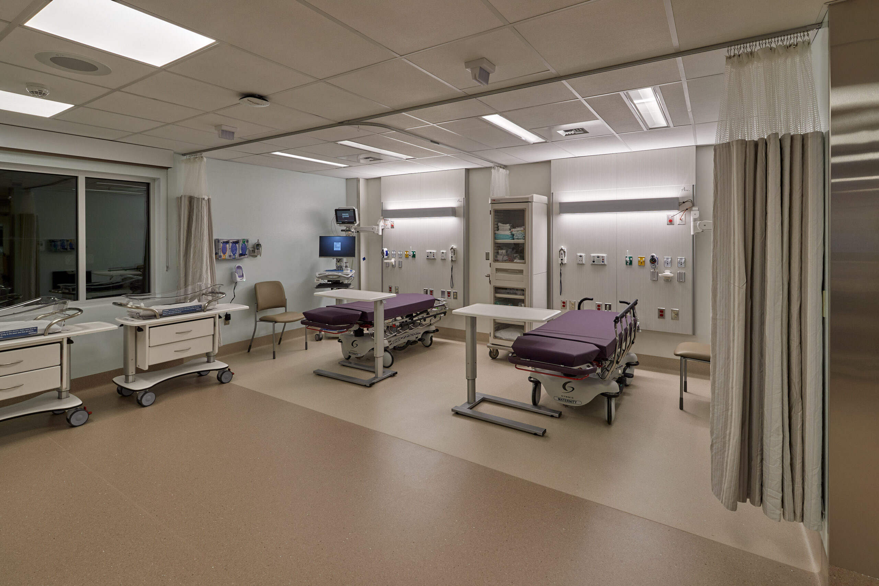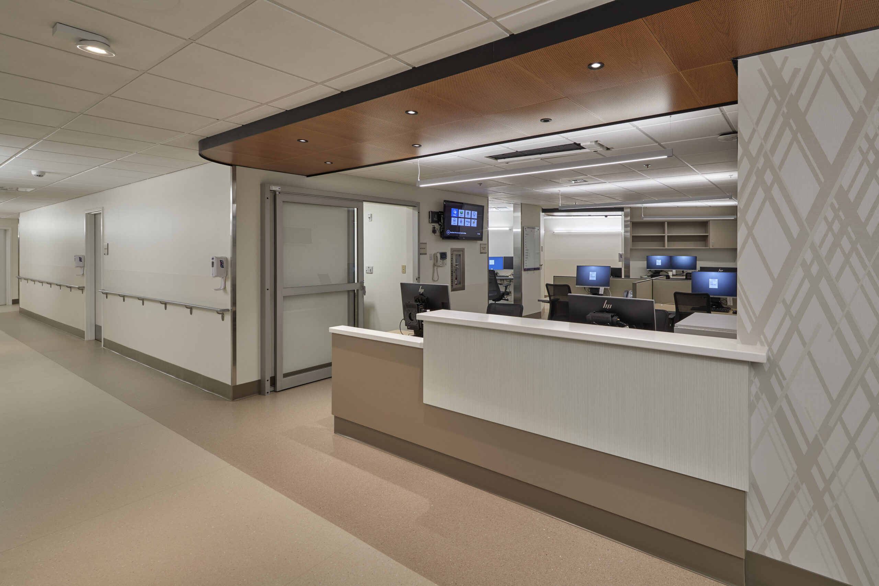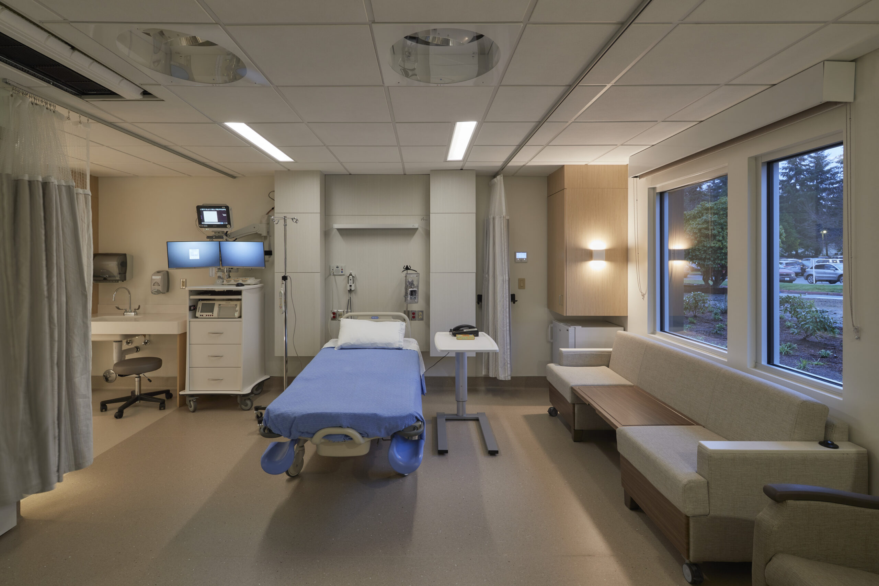
This three-phased progressive design-build renovation transformed the occupied C-Wing birthing center to support increasing births, from 1,300 to 2,500 annually, including 2 cesarean-section operating suites, 7 labor and delivery rooms, 16 postpartum rooms, 3 OB emergency triage rooms, and 6 Level II nursery bassinets.
Prior to Project Definition, our design-build team evaluated emergency power capacity constraints and developed a solution that saved approximately $1.7M without compromising safety, operations, or functionality. Working closely with stakeholders, we identified high-value components including prefabricated headwalls, three-sided birthing tubs, technical lighting for labor, delivery, and recovery (LDR) rooms, and private Level II nursery rooms.