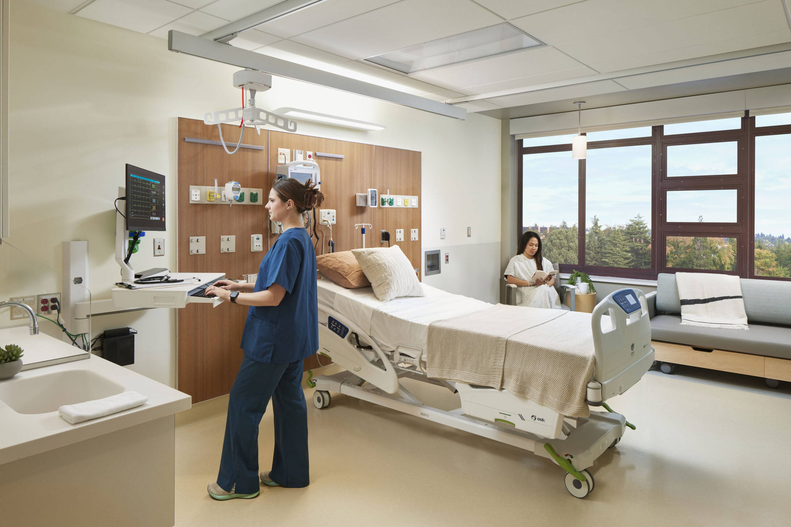
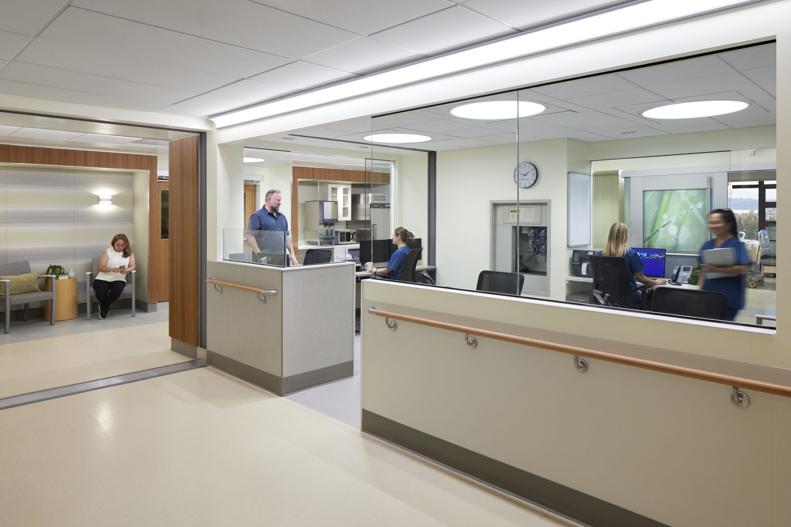
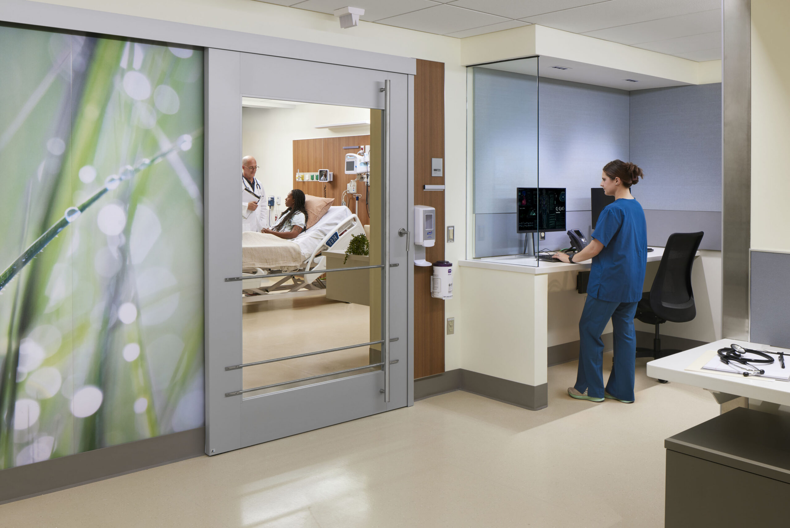
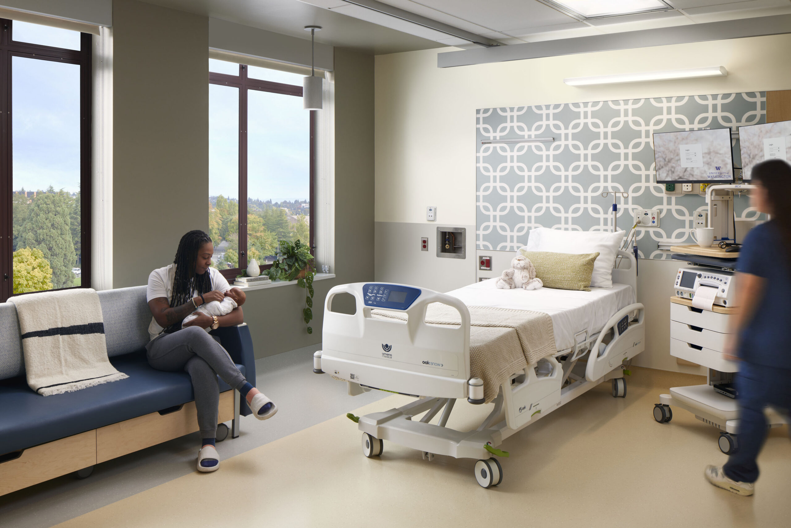
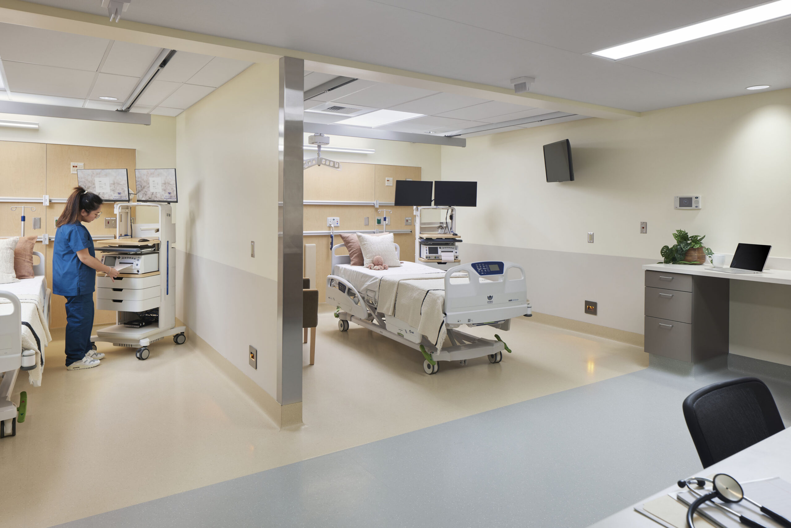
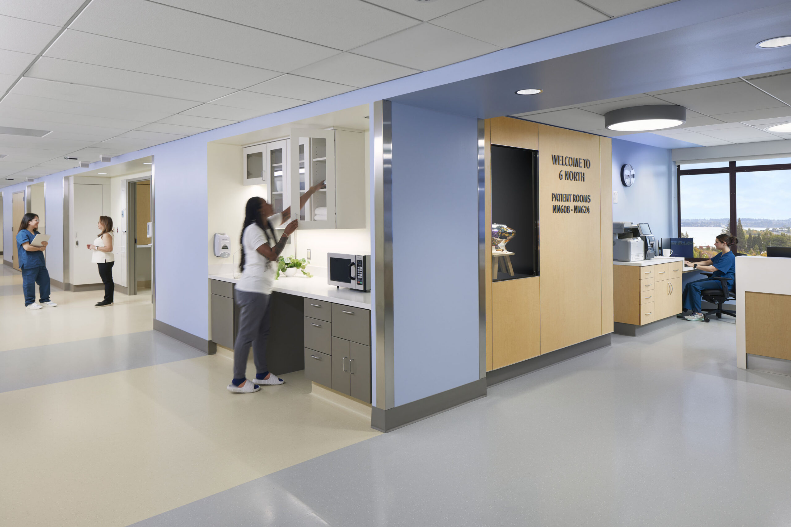
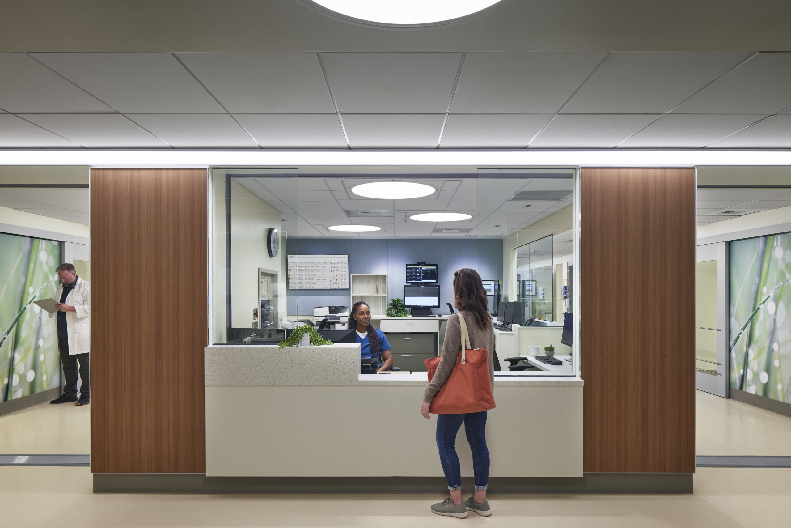
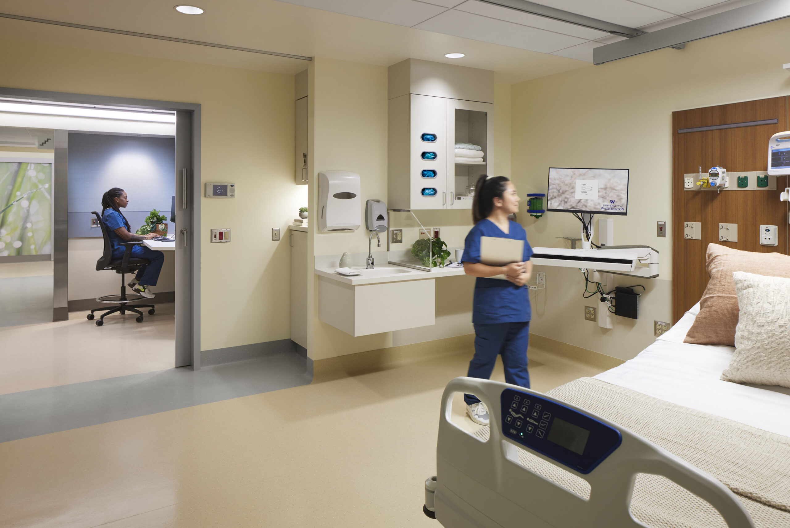
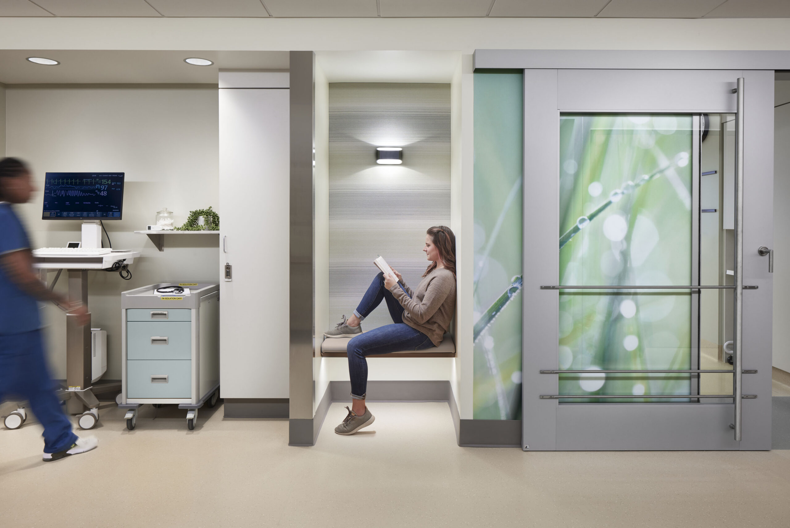
Delivered through progressive design-build, this occupied hospital renovation added medical-surgical beds and expanded the existing labor and delivery unit on two separate floors. The new sixth-floor obstetrics unit features six single-patient flex rooms and essential amenity space for patients requiring extended care before childbirth. On the seventh floor, 12 new single-patient medical-surgical rooms provide additional inpatient capacity and are equipped with dialysis systems, allowing the floor to serve dual-function as a dialysis overflow unit as needed. These expansions equip the hospital with much needed services to further support the community.



Client
University of Washington

Sector
Healthcare

Designer
Ankrom Moisan

Size
14,500 sf

Type
Occupied Renovation