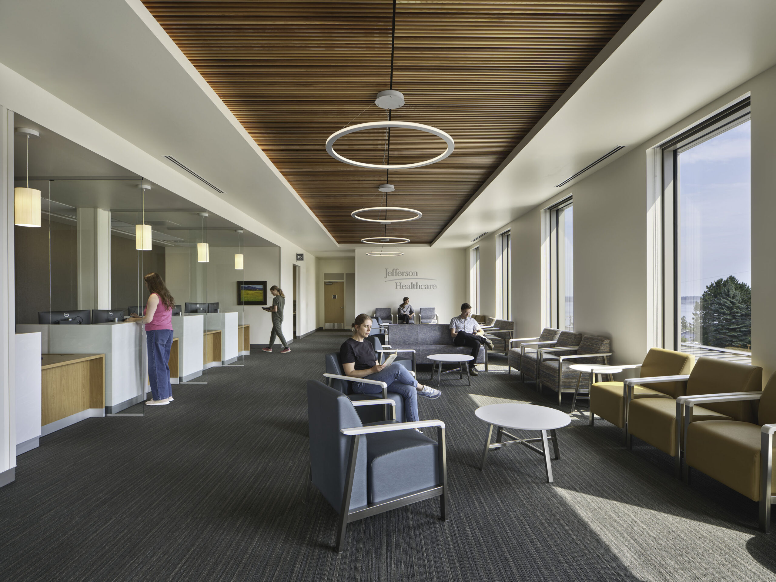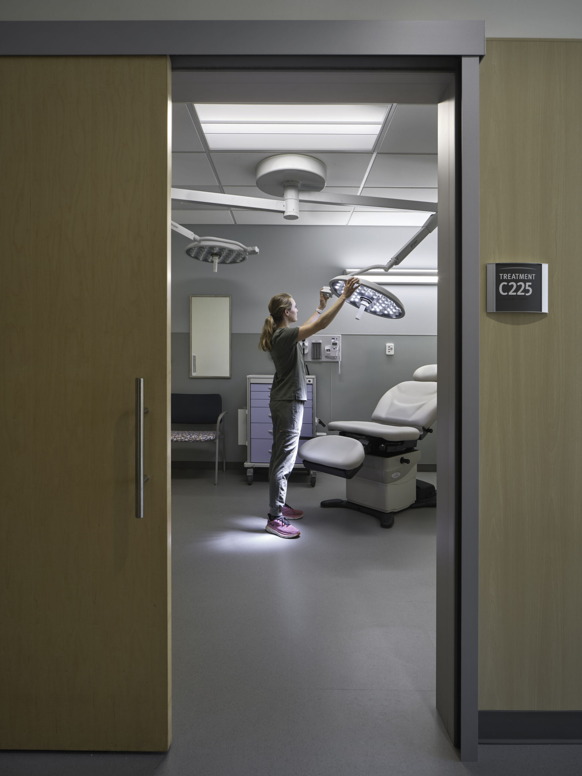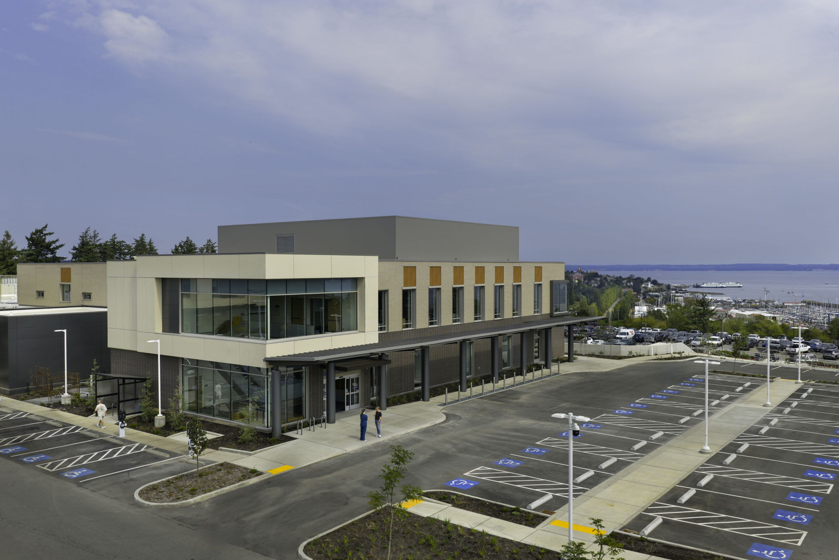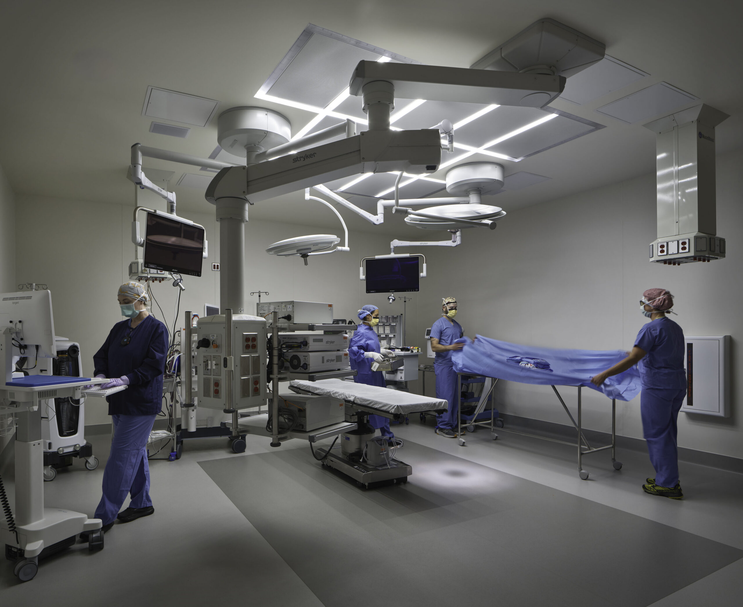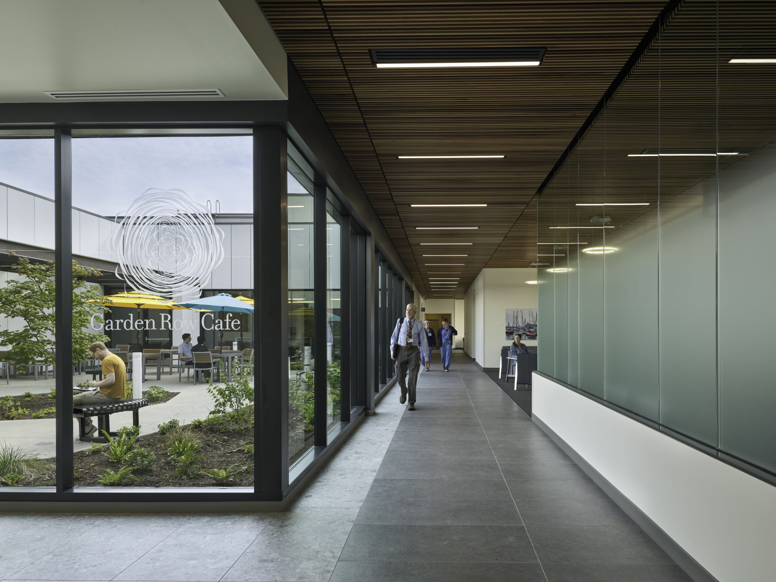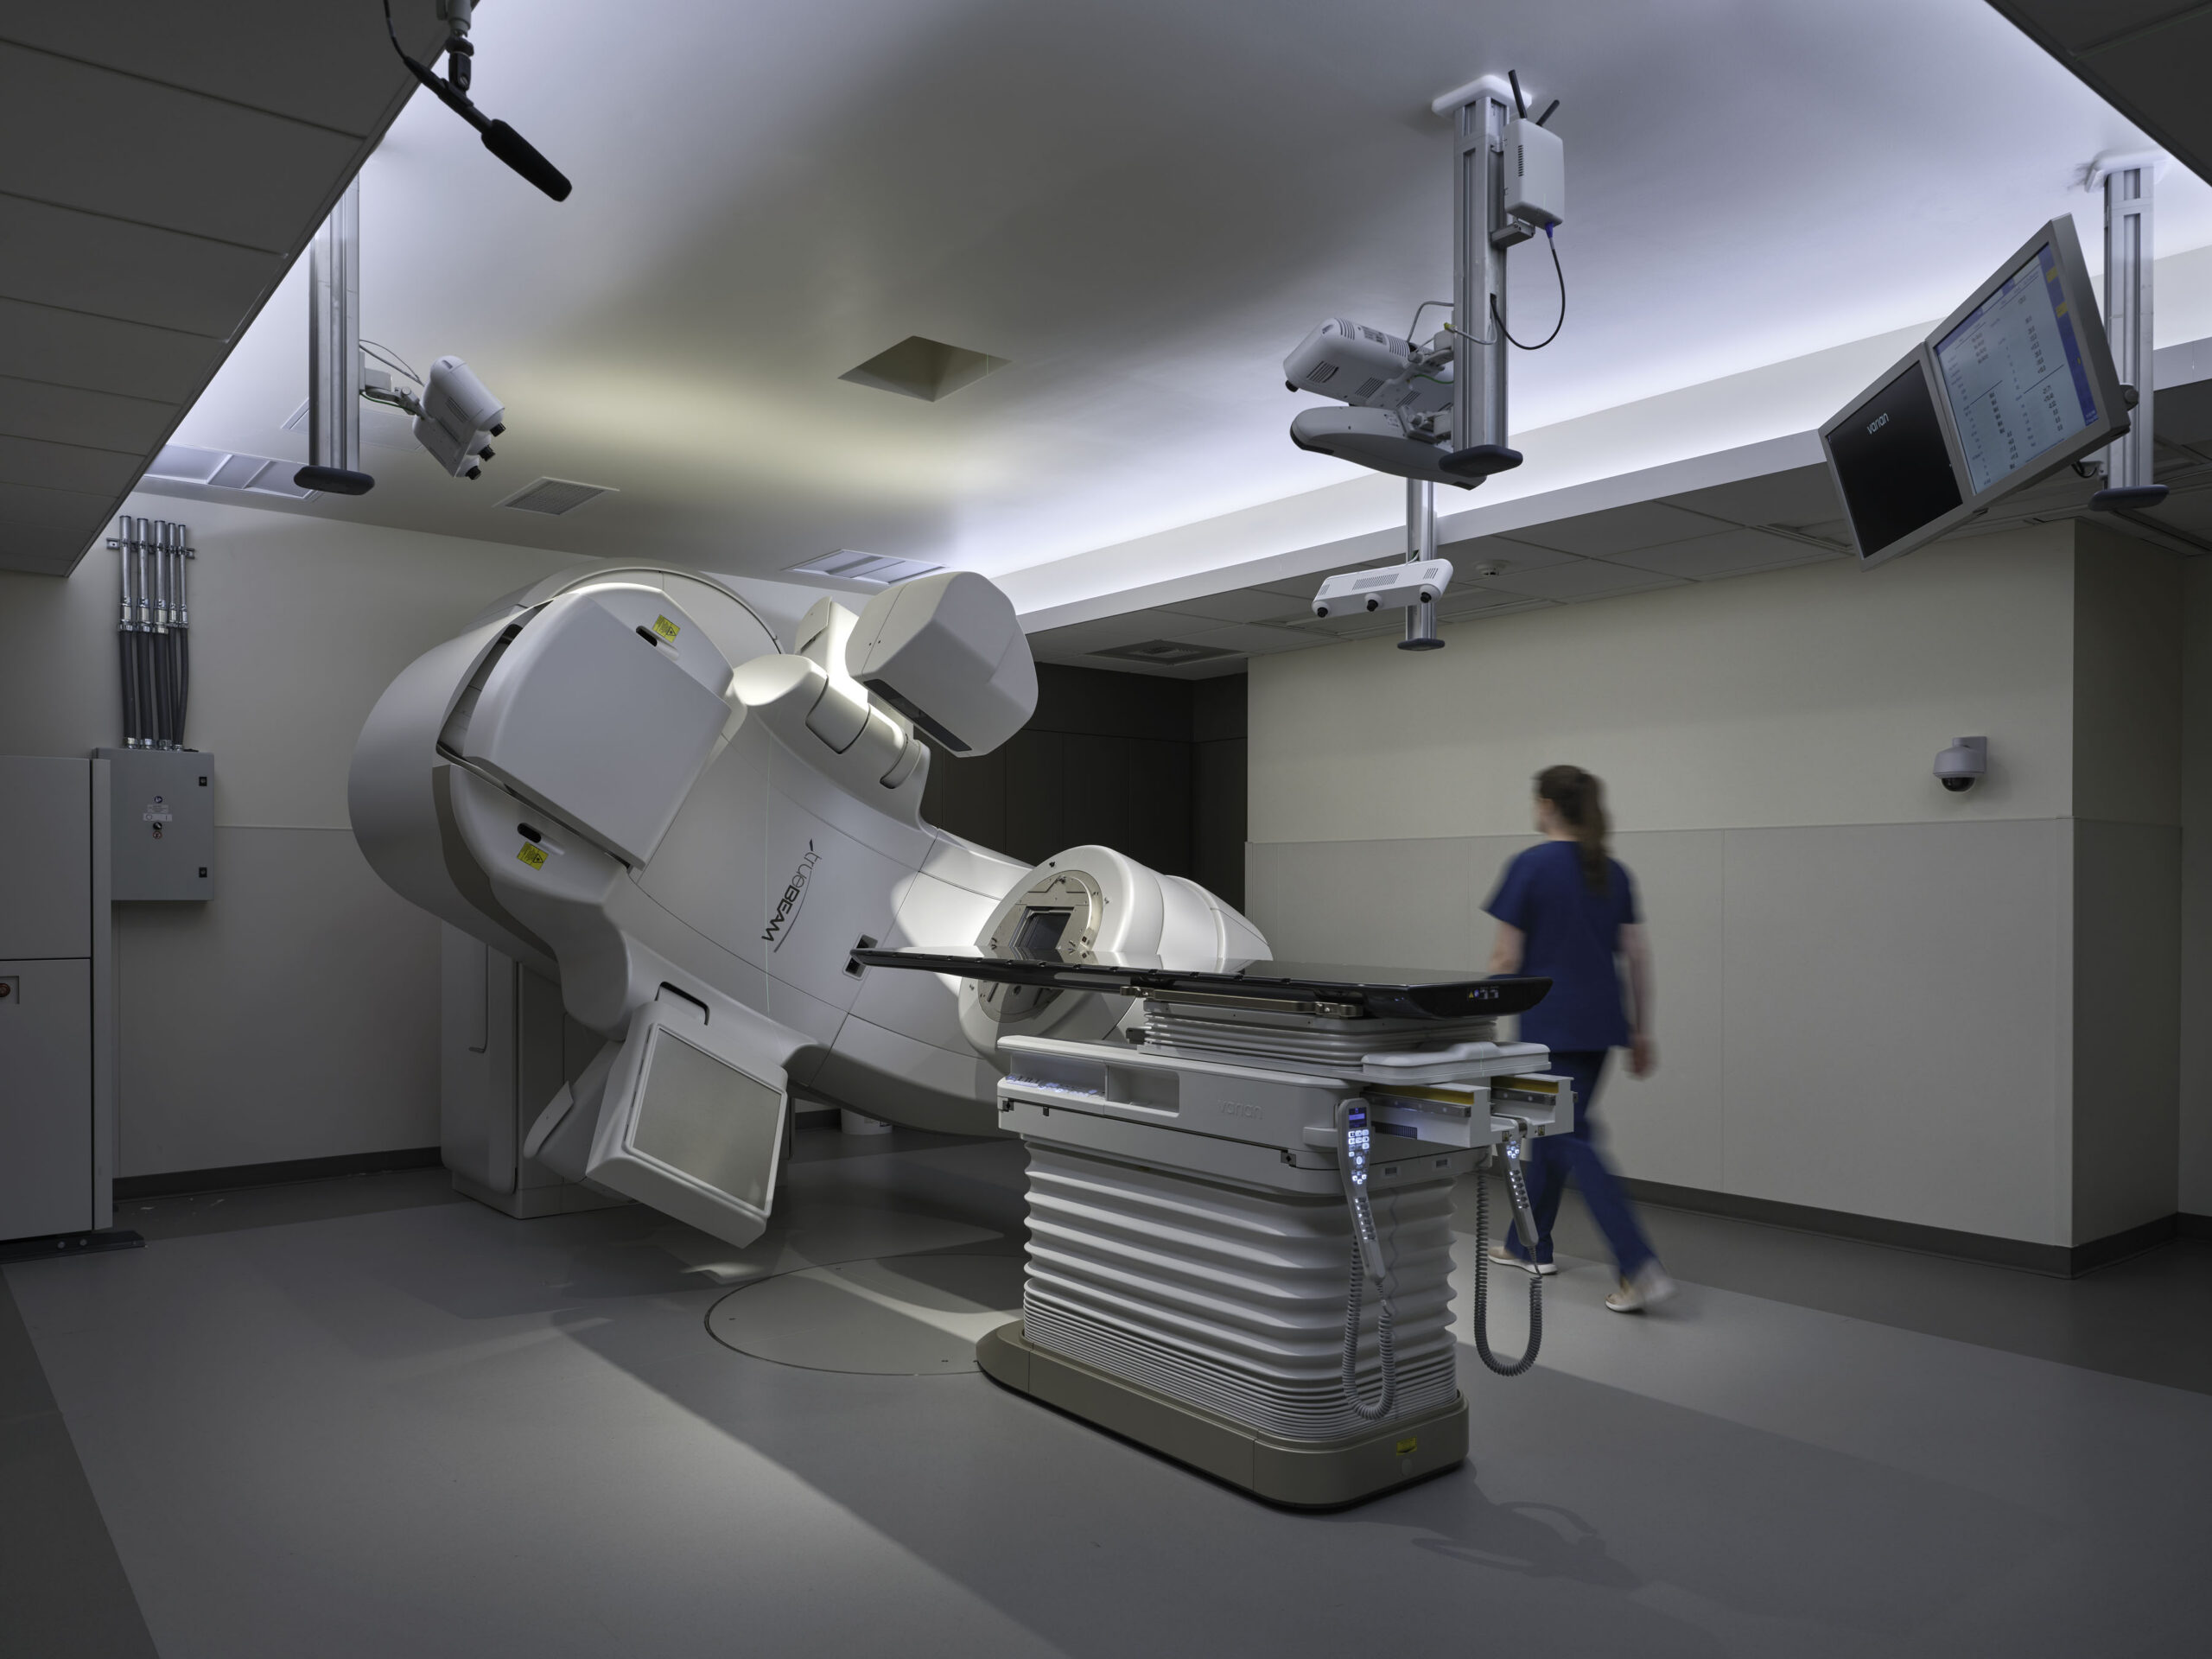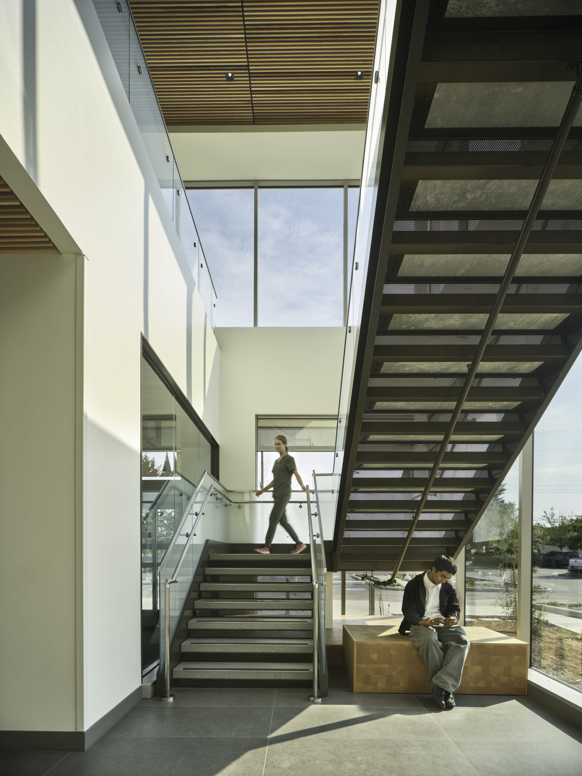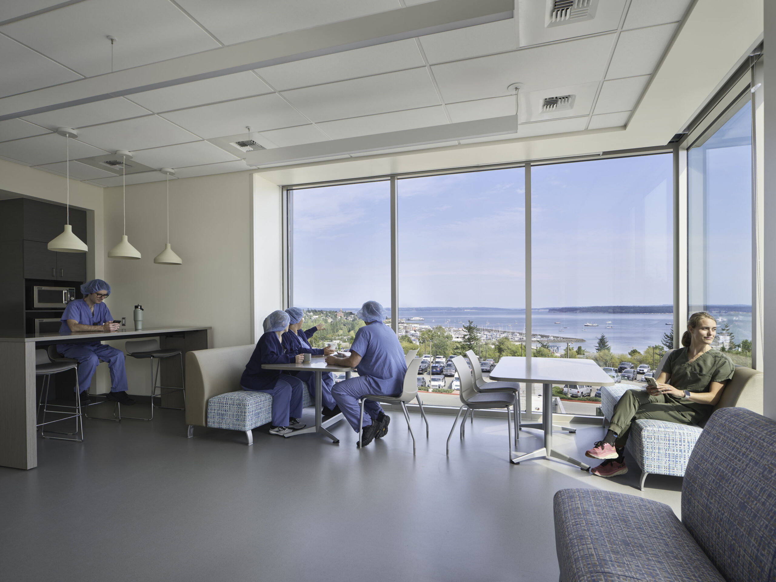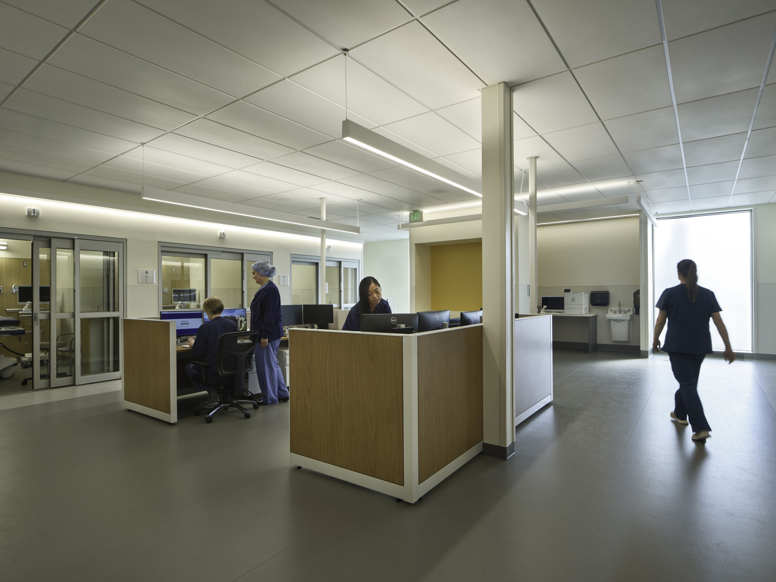
Following demolition of an aging medical building, a new two-level facility was delivered using progressive design-build on an occupied critical-access hospital campus to meet growing community demand while maintaining operations throughout construction. The facility provides expanded services and space for OB/GYN, imaging, surgery, support services, administration, as well as a hospital kitchen and café.
The infill presented several unique challenges, including connecting the new facility on three sides to existing medical buildings from different eras, working adjacent to a major internal corridor while ensuring uninterrupted support for patient care and transfers, and conducting exploratory investigations to develop precise tie-in details for integration with the existing campus. Addressing these complexities required close collaboration among the owner, design-build team, and trade partners to safely phase construction around active patient care.