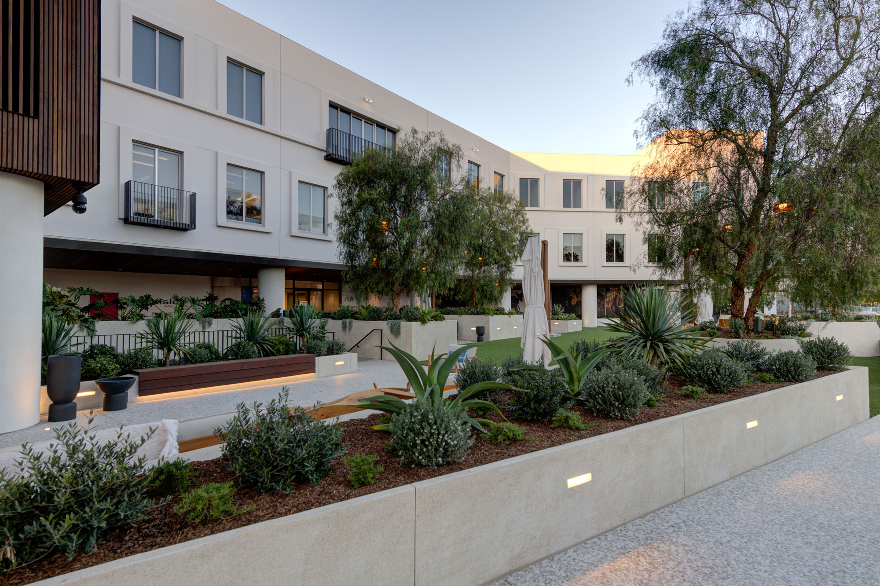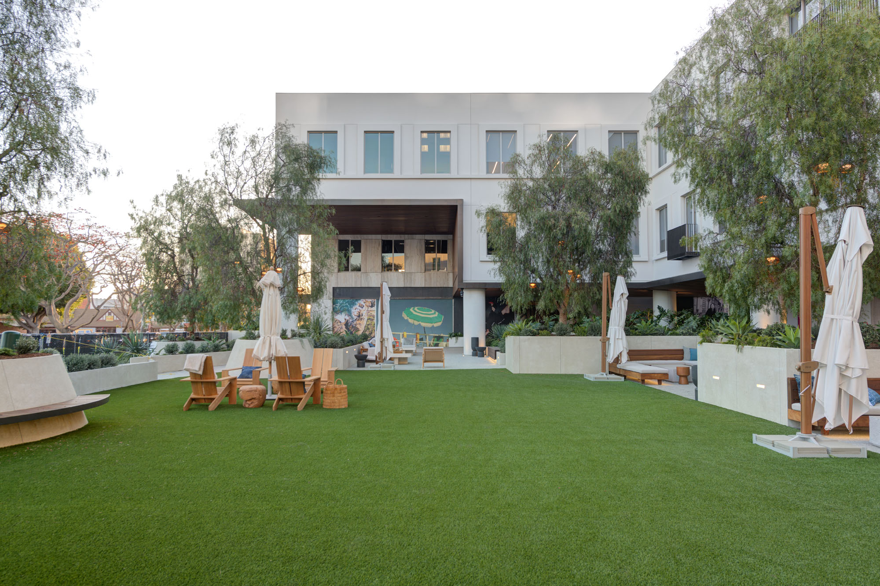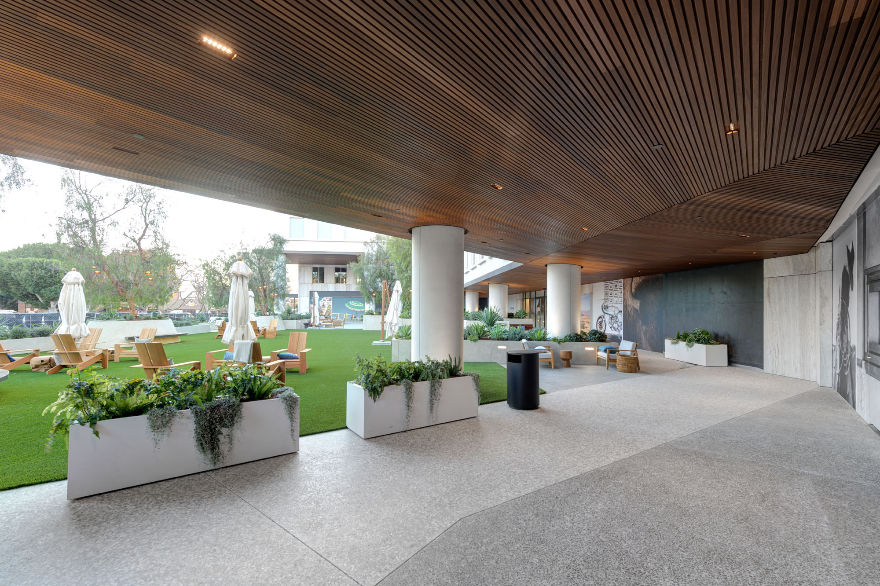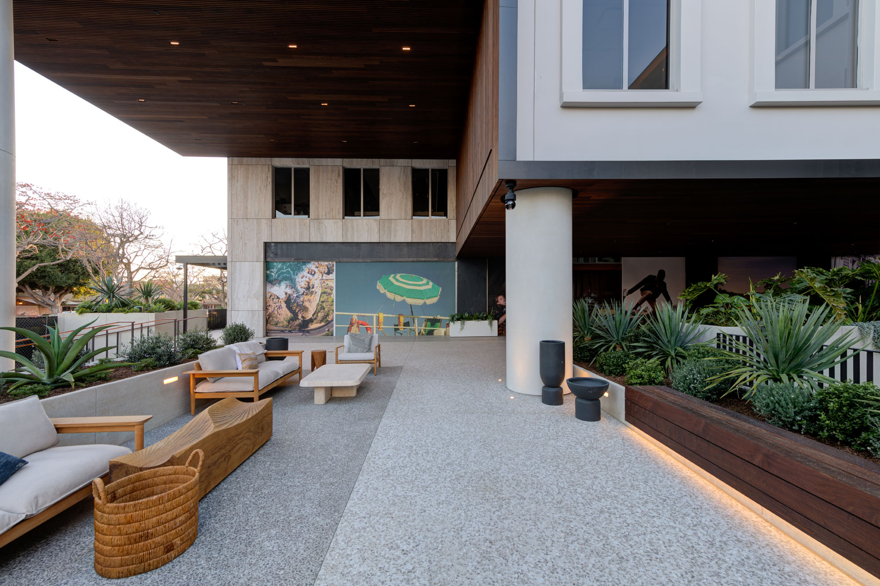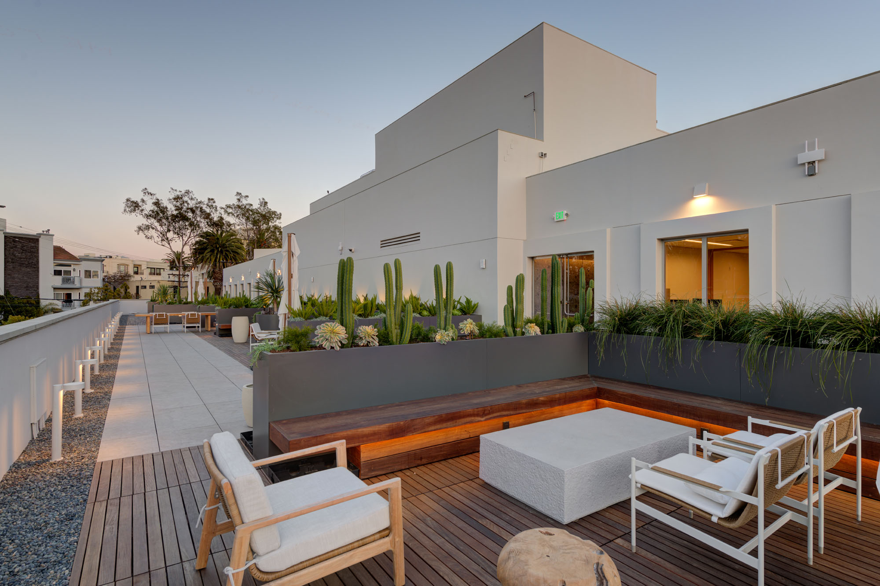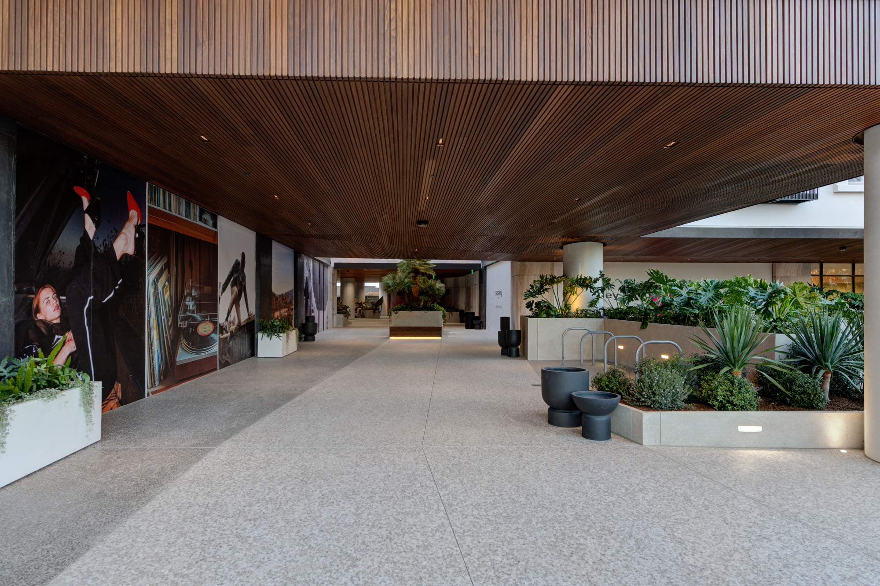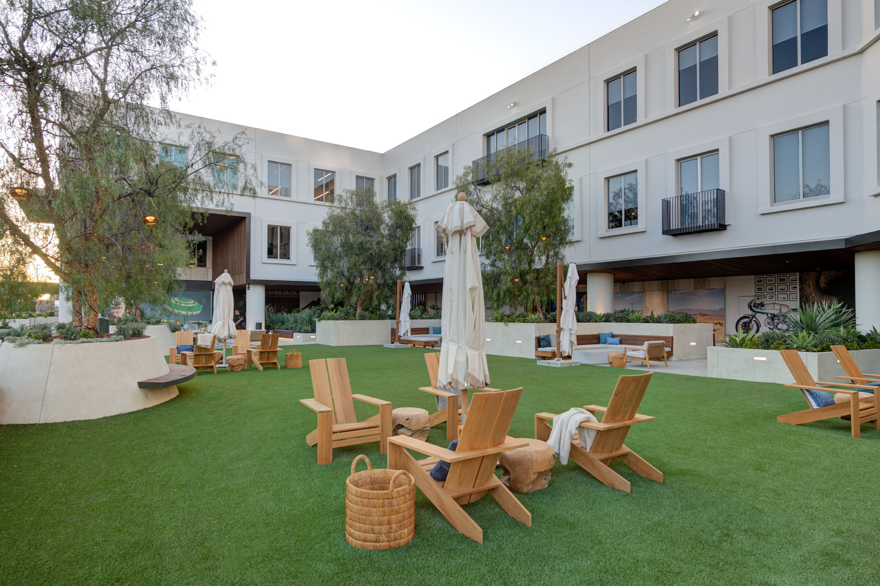
The Lawn renovates a commercial center on the bustling San Vicente Blvd, reimagining an aging retail, dining, and office property as a welcoming open-air destination centered on garden spaces for the surrounding community. Hand-picked Italian stone facades, new soffit and canopy elements, and storefront system replacements create a sophisticated environment for diners, shoppers, and tenants to enjoy. The new valet pavilion and feature stair welcome arrivals from below grade into the plaza experience above.
The former surface parking lot was converted into a garden plaza with a central lawn and garden open to the public. A new breezeway leads to a sheltered rear garden offering a distinctly alfresco atmosphere, while the converted rooftop terrace provides a quiet retreat for office workers. In order to maintain public access for street-level businesses and upper-floor tenants, the project demanded rigorous coordination, a robust public safety program, and sustained owner, tenant, and trade partner collaboration.